DSR The Address Floor Plans

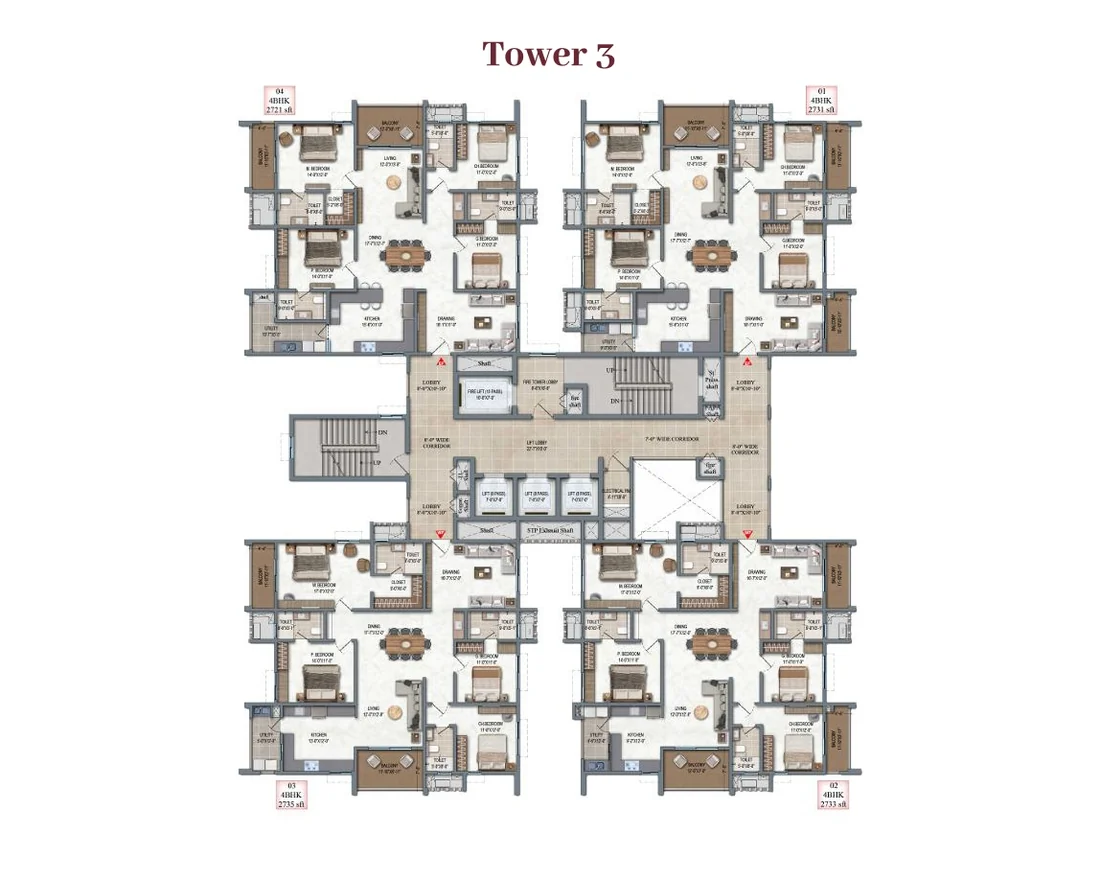
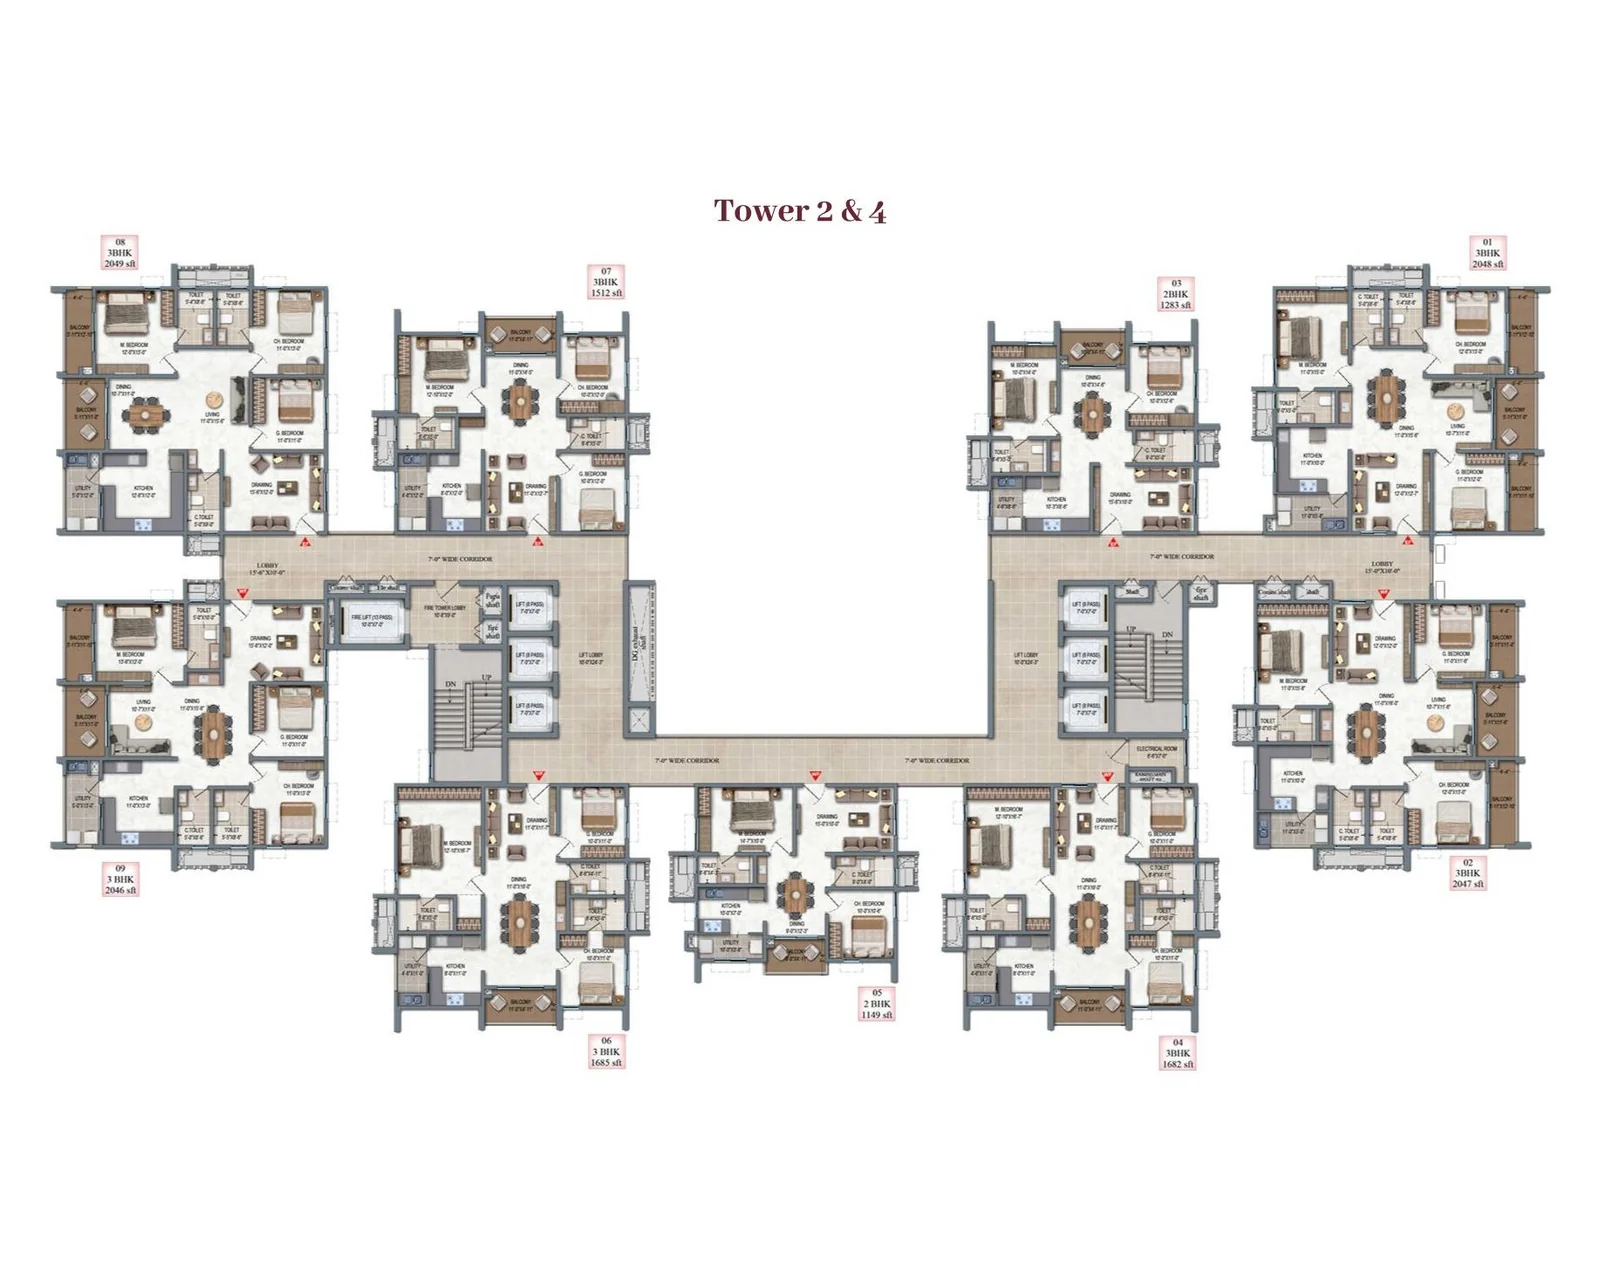
The Address offers 2 BHK homes of 1,149 to 1,283 sq.ft, 2.5 BHK of about 1,560 to 1,608 sq.ft, 3 BHK of 1,512 to 2,049 sq.ft and 4 BHK of 2,721 to 2,735 sq.ft, each Vastu compliant and with no common walls. The typical floors shown: Towers 1 and 5 and Towers 2 and 4 each have two 2 BHK and seven 3 BHK homes around the lift core, and Tower 3 has four 4 BHK homes on each floor.
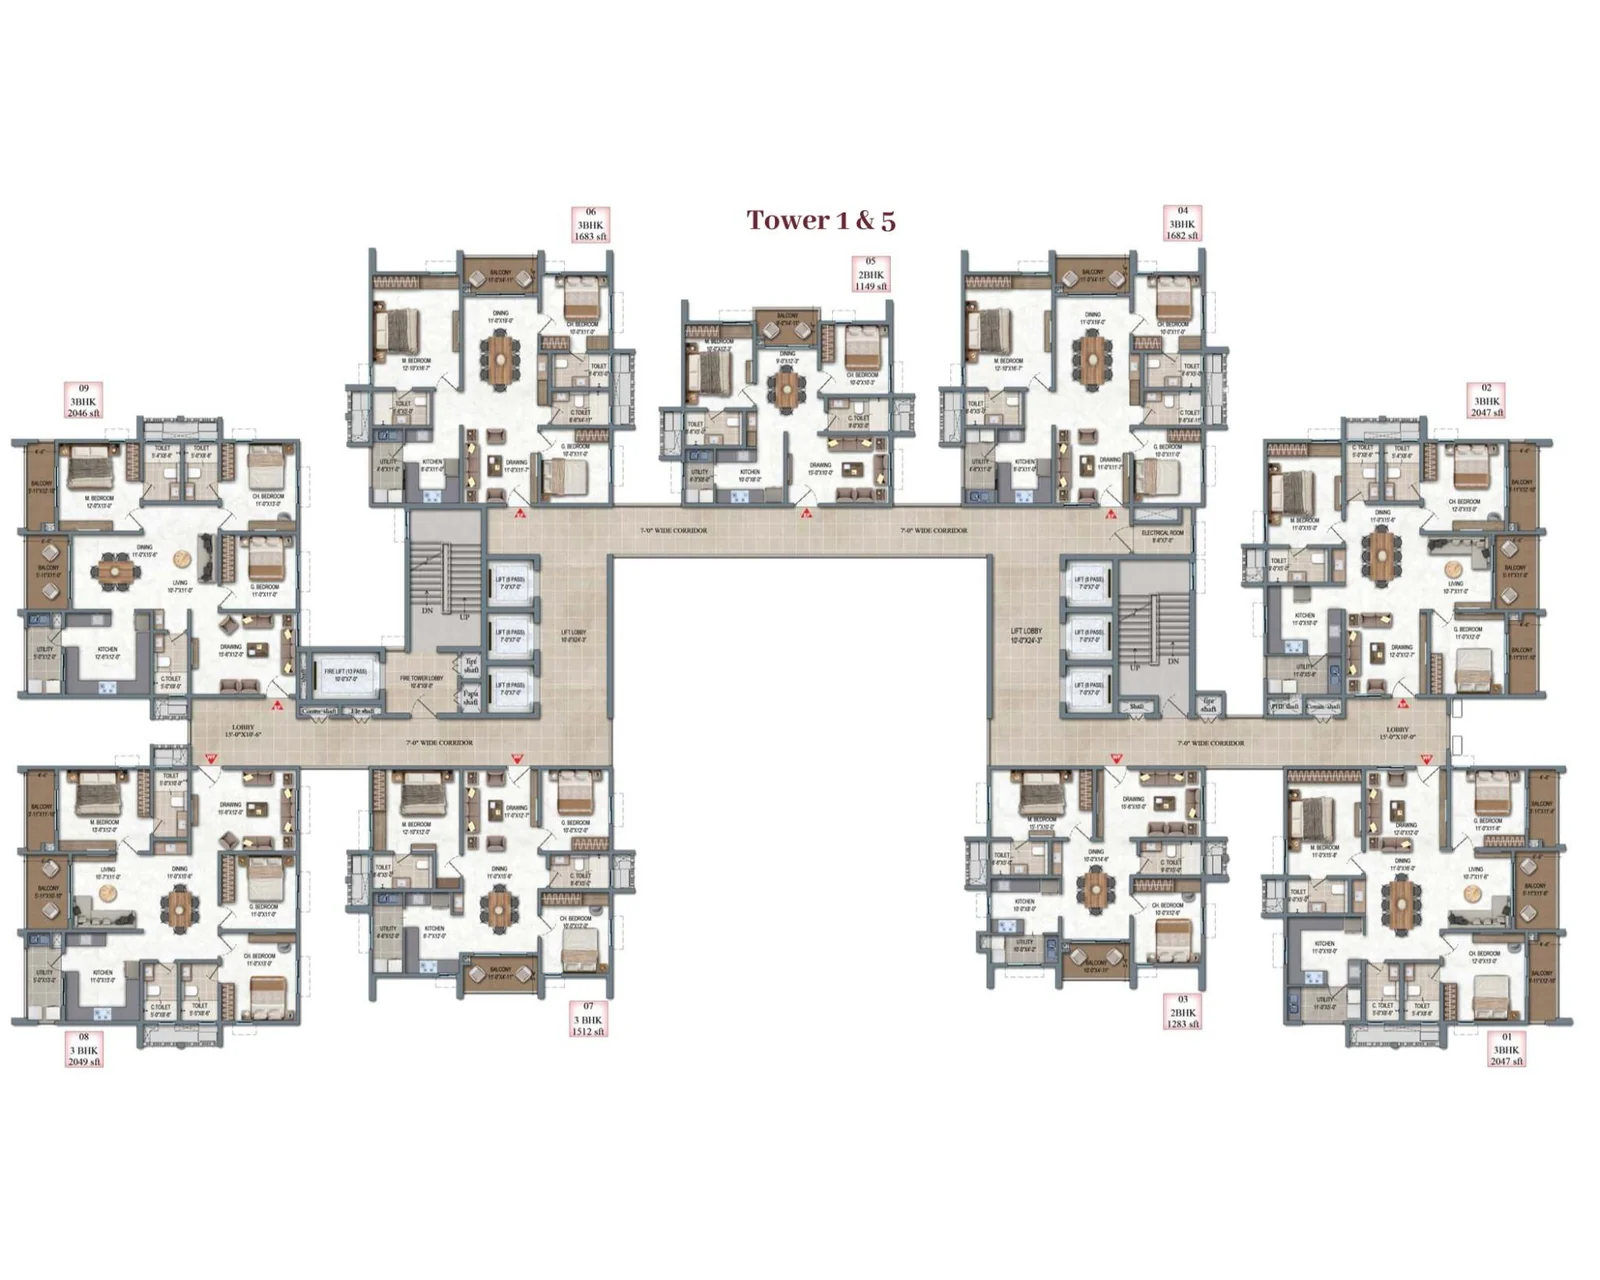
Typical floor plan of Towers 1 and 5: nine homes, two 2 BHK and seven 3 BHK, around a lift core and corridor
Towers 1 and 5, typical floor: 2 BHK homes of 1,149 and 1,283 sq.ft and 3 BHK homes of 1,512 to 2,049 sq.ft.
Typical floor plan of Towers 2 and 4: nine homes, two 2 BHK and seven 3 BHK, around a lift core and corridor
Towers 2 and 4, typical floor: 2 BHK homes of 1,149 and 1,283 sq.ft and 3 BHK homes of 1,512 to 2,049 sq.ft.
Typical floor plan of Tower 3: four 4 BHK homes around a central lift lobby
Tower 3, typical floor: four 4 BHK homes of 2,721 to 2,735 sq.ft.
An aerial view of the towers of DSR The Address among green open spaces

DSR The Address Contact Us

Request the price list, floor plans and a site visit

Thank you! Your submission has been received!
Oops! Something went wrong while submitting the form.
Enquire Now